
Around ten homes
A current model, with final numbers defined by each site.
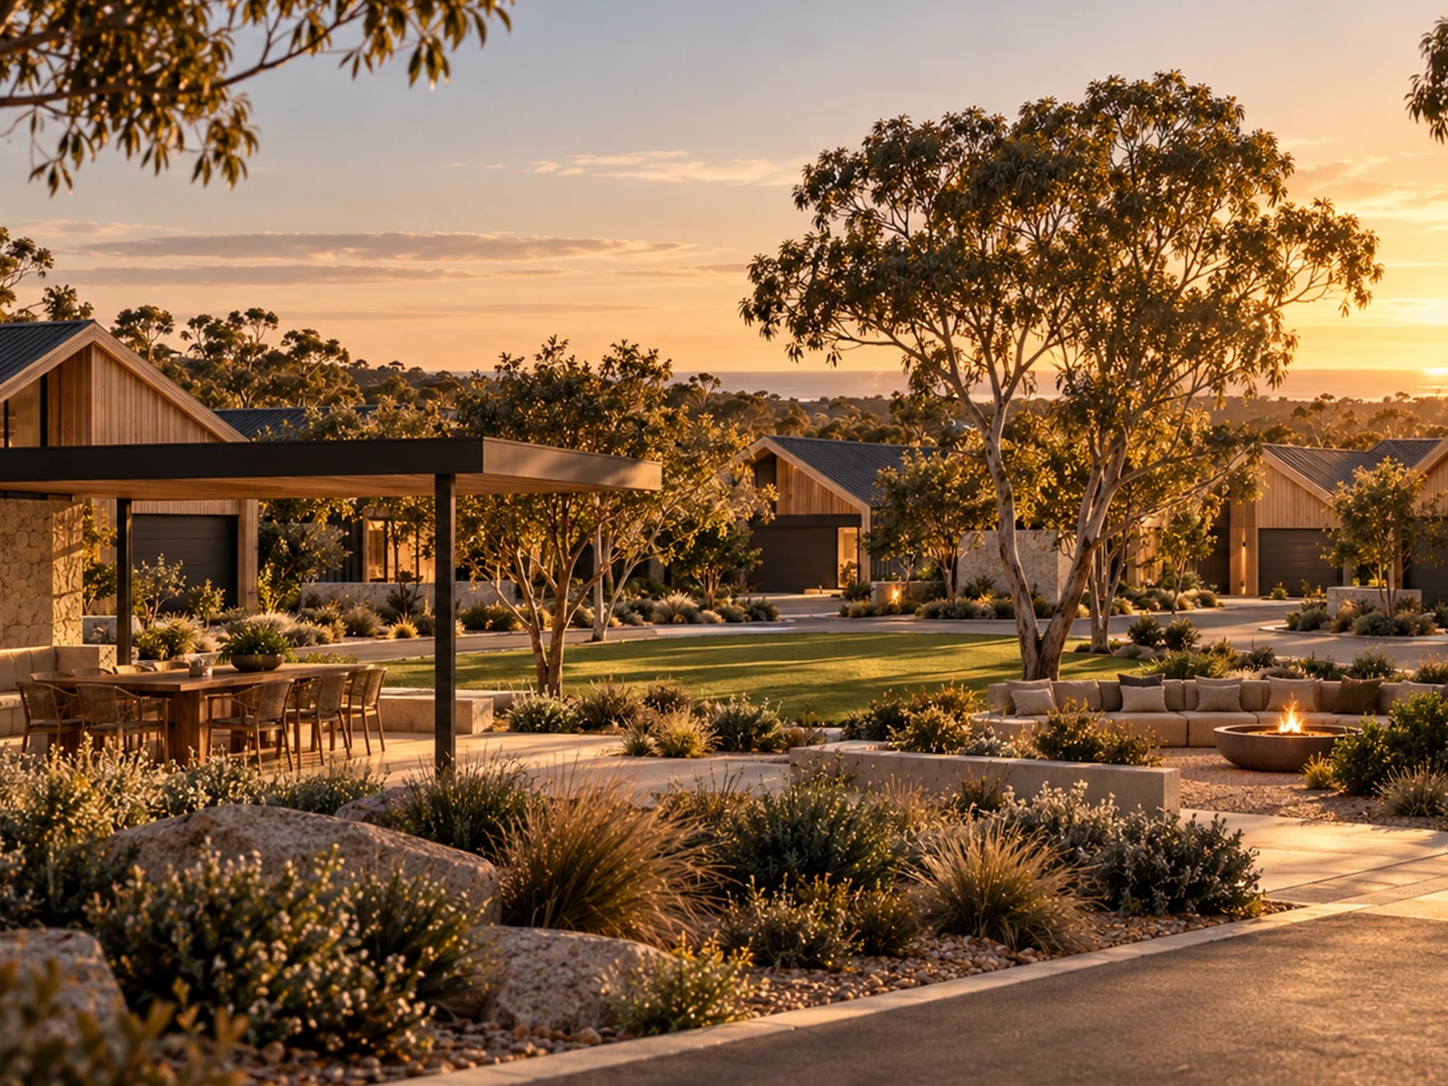
GRODALE developments are conceived as compact residential communities rather than large housing estates.
Around ten homes, one consistent architectural language and a carefully planned shared environment create a place that feels more personal, more coherent and easier to belong to.
Concept visual · not a confirmed development
Each community is intended to use the same core house design across the development, with mirrored left/right variants where required by the site layout.
This creates visual consistency, simplifies the development process and gives the entire neighbourhood a recognisable identity.
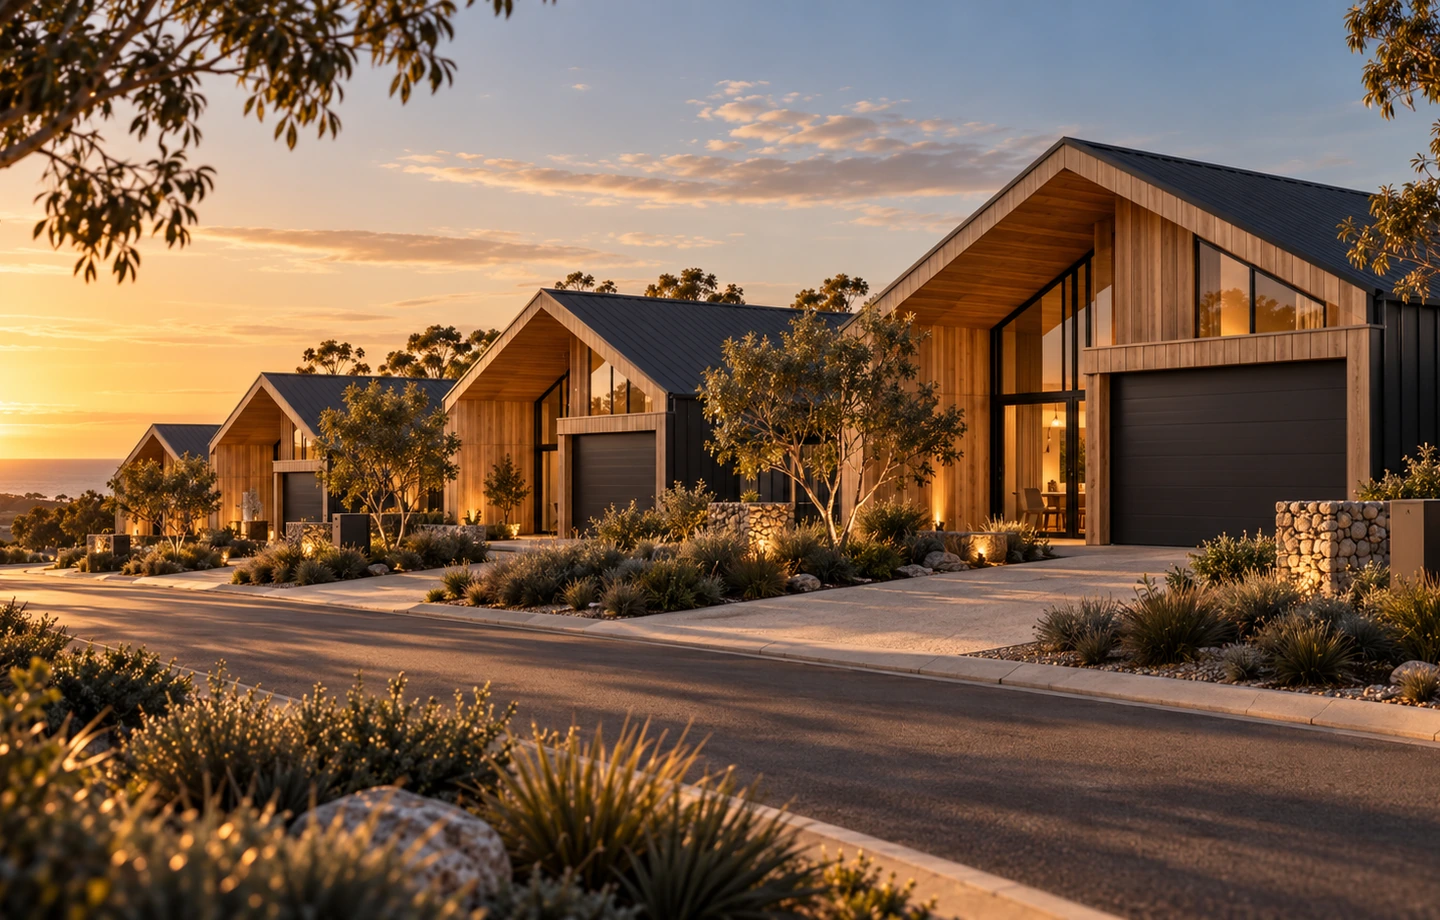
The current GRODALE model is centred around approximately ten homes.
Large enough to create a genuine neighbourhood, but small enough to avoid the scale and anonymity of a large estate.
The exact number of homes will always depend on the land, planning controls and final project design.
A current model, with final numbers defined by each site.
A consistent design, mirrored where the site requires.
Private outdoor spaces alongside a considered shared landscape.
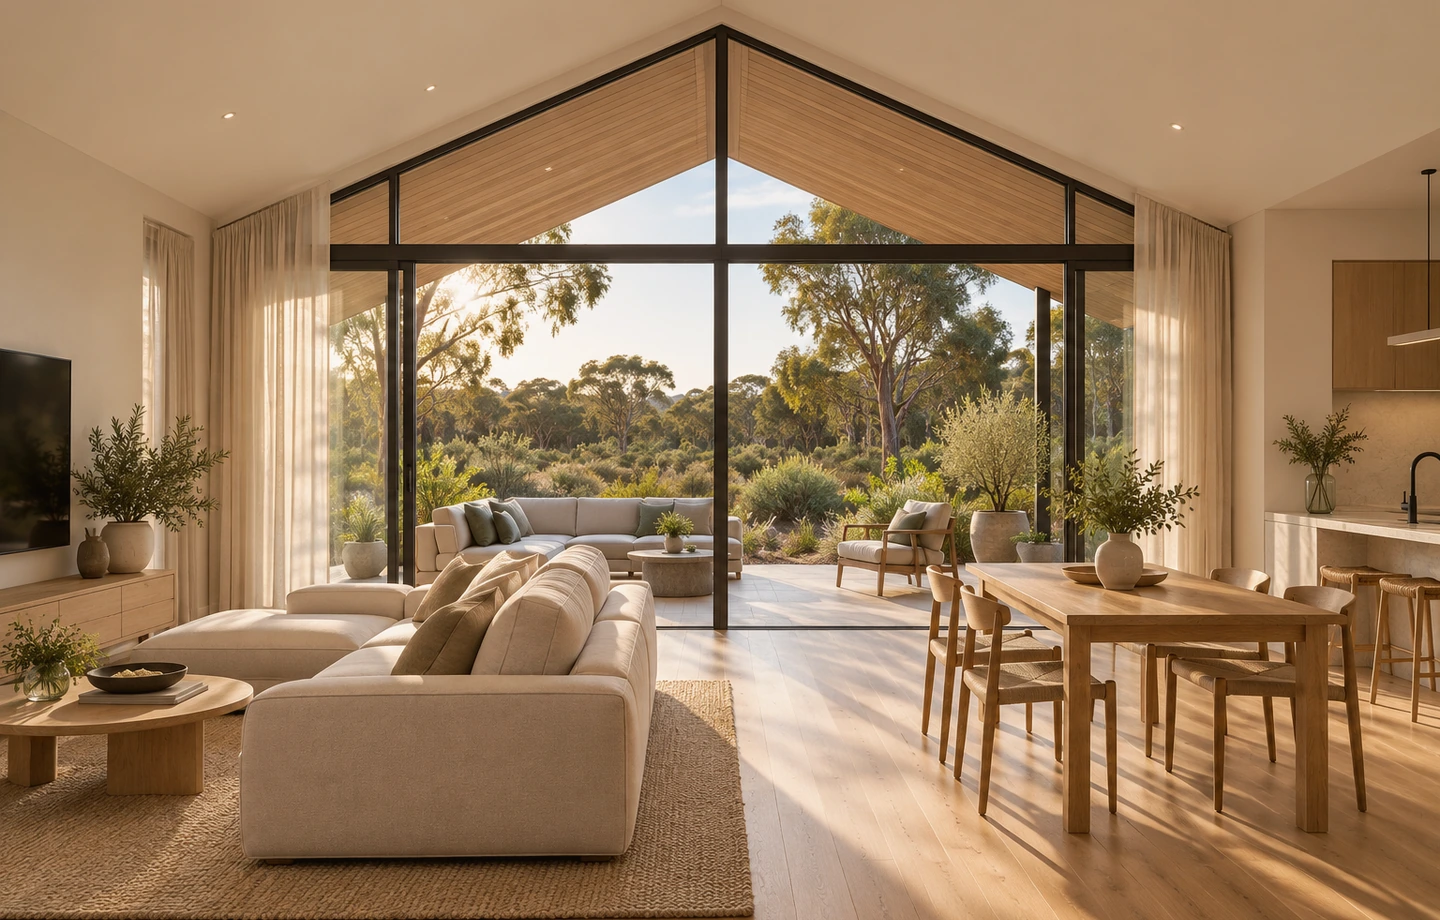
Each home remains a private place to live, with its own outdoor area and clear separation from shared spaces.
At the same time, the overall layout is intended to make everyday neighbourly contact feel natural rather than forced.
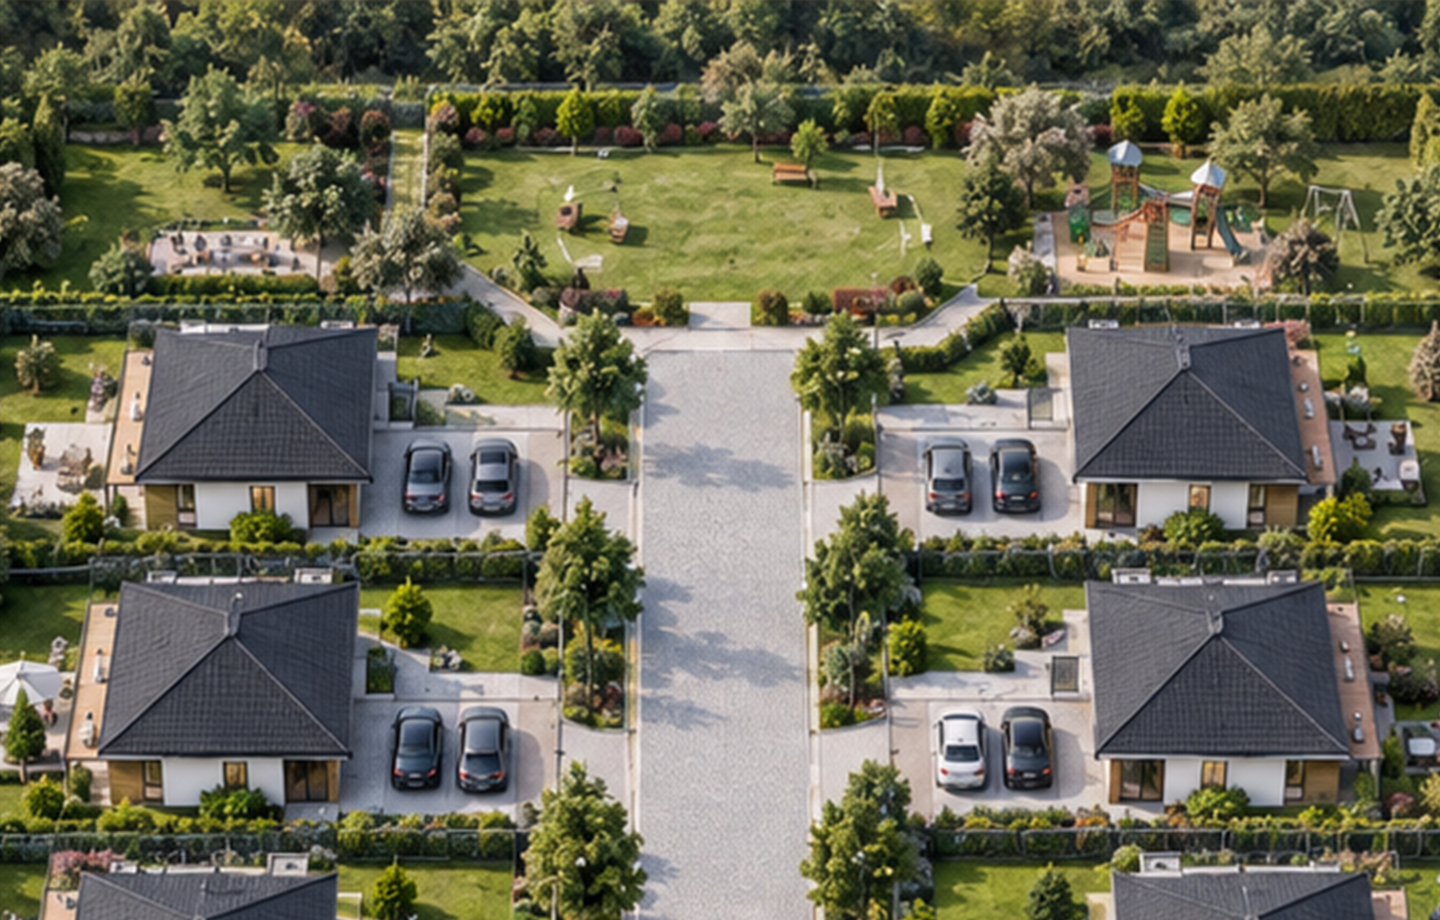
The shared part of a GRODALE community is not intended to feel like a resort or a decorative leftover.
Its purpose is to provide useful landscaped space that supports casual interaction, relaxation and everyday use.
Depending on the site and project, this may include:
Rather than combining unrelated house designs, each GRODALE community is planned around one core architectural concept.
The same building form, materials and detailing create a more ordered streetscape and make the development feel designed as one place from the beginning.
Mirrored house variants can be used where needed without changing the overall architectural identity.
A smaller community can make everyday life feel more recognisable and connected.
You know the scale of the place. You recognise the people around you. Shared areas feel closer to home rather than belonging to a large anonymous development.
The aim is not to create forced social interaction, but to make natural neighbourly contact easier.
Community features will depend on the size, layout and planning constraints of each development.
Possible inclusions may include:
The final offering will always be defined at the individual project level.
Shared landscaped areas
Shaded seating
Communal garden
BBQ or gathering area
Small play zone
Visitor parking
Other project-specific facilities
Scroll across to view all items →
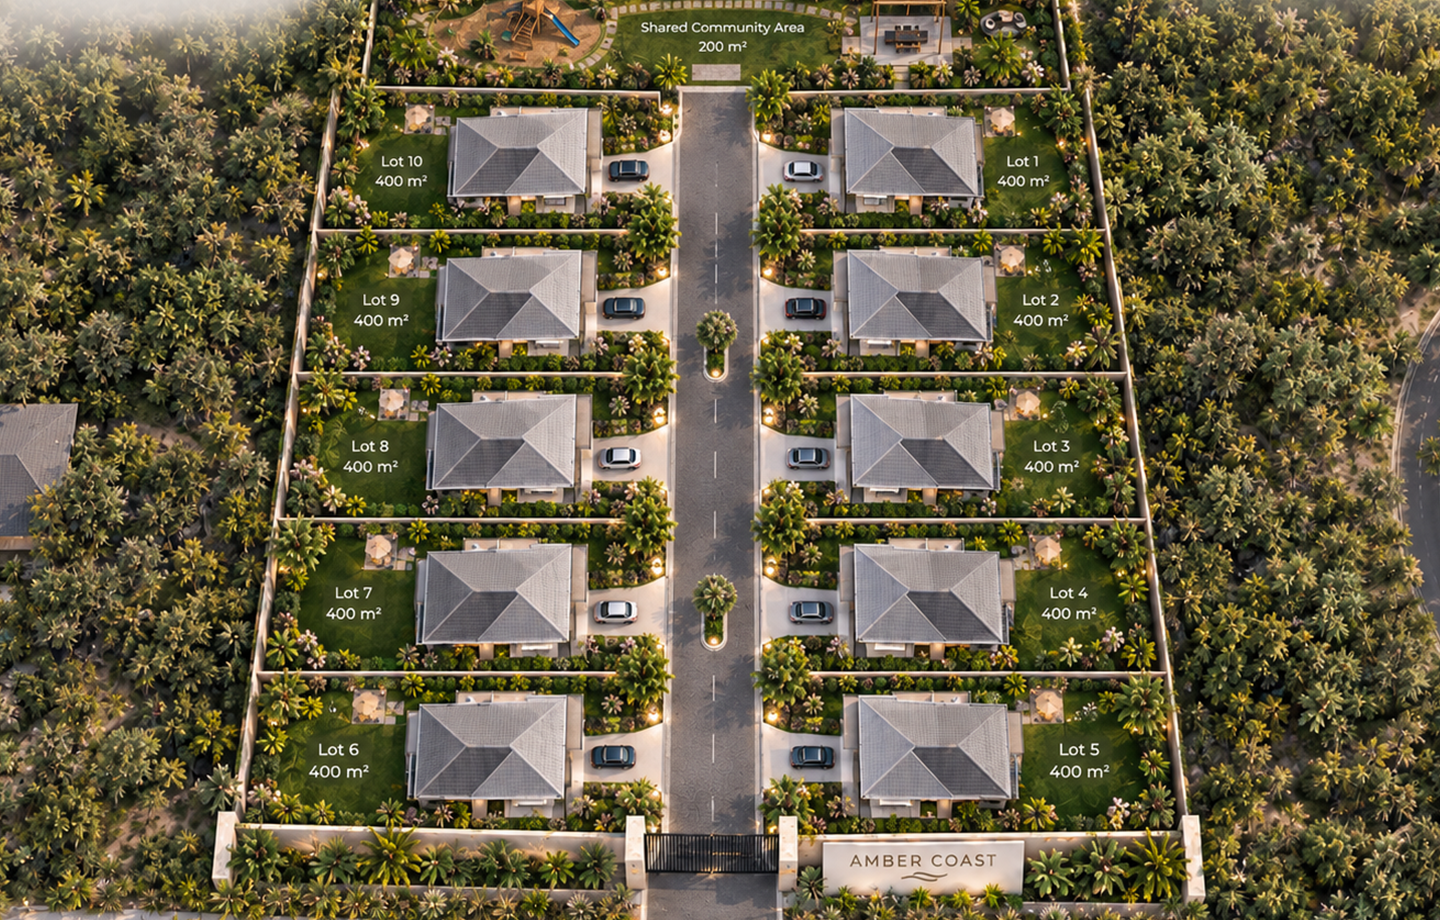
The homes are only one part of the community.
Access, internal roads, landscaping, private boundaries, shared spaces and the position of each house are considered together as part of one development concept.
This is what allows the community to feel deliberate rather than simply subdivided.
The GRODALE model provides a clear starting point, but each development must respond to its actual site.
Land shape, access, zoning, subdivision potential, services and planning controls will determine how the final community is arranged.
Specific masterplans, amenities and house placement will therefore be published only for individual projects.
Register to receive early information about future locations, project releases and upcoming presale opportunities.