
Considered Home Designs for Perth & WA | GRODALE
GRODALERegister interest
HOMES / WESTERN AUSTRALIA

Designed around life, not just a floorplan.

A GRODALE home begins with a simple idea - every space should make everyday living easier, more comfortable and more enjoyable.

Our homes combine practical planning, generous living spaces and a clear separation between social and private areas.

GRODALE
grodale-homes-hero.webp
01 / THE GRODALE HOME CONCEPT

A home with room for life - without unnecessary space.

Our current design direction centres around comfortable single-storey family homes of approximately 150-160 m², typically configured around four bedrooms, two bathrooms and two car spaces.

These dimensions represent the current GRODALE design philosophy. Final layouts and specifications will be developed for each individual community.

150–160square meters

Approximate design direction

4bedrooms

Room for family life

2bathrooms

Current concept

2car spaces

Current concept

02 / DESIGNED AROUND EVERYDAY LIFE

Every room has a reason to be where it is.

Good design is not simply about fitting rooms inside a building envelope.

It is about how you move through the home, where family life happens, where privacy begins and how everyday tasks fit naturally into the plan.

GRODALE homes are developed around clearly defined living, private and utility areas.

LIVING + DINING + KITCHEN Connected social spaces
ALFRESCO + GARDEN Private outdoor living
BEDROOMS + BATHROOMS Quieter private spaces
STORAGE + LAUNDRY + GARAGE Everyday practical spaces

H03 / Functional zoning concept, not a floorplan. Project floorplans will be published separately.

GRODALE
grodale-homes-the-living-zone.webp
03 / THE LIVING ZONE

A place to come together.

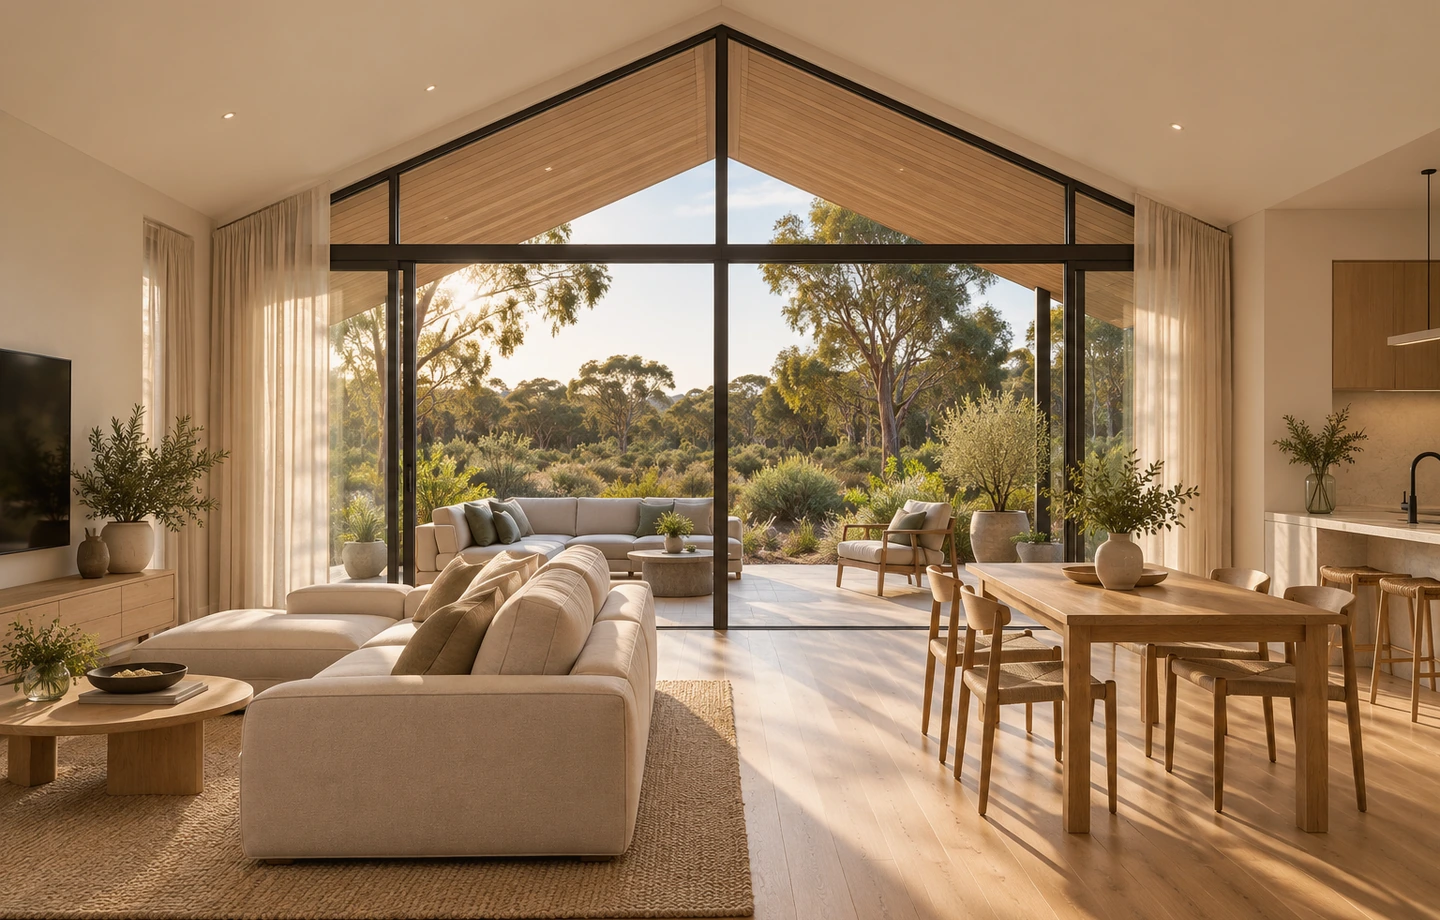
Living, dining, kitchen and alfresco areas form the social heart of the home.

The aim is to create an open and connected space that feels generous without wasting floor area - comfortable for everyday family life, entertaining and quieter moments at home.

grodale-homes-the-private-zone.webp
04 / THE PRIVATE ZONE

Privacy when you want it.

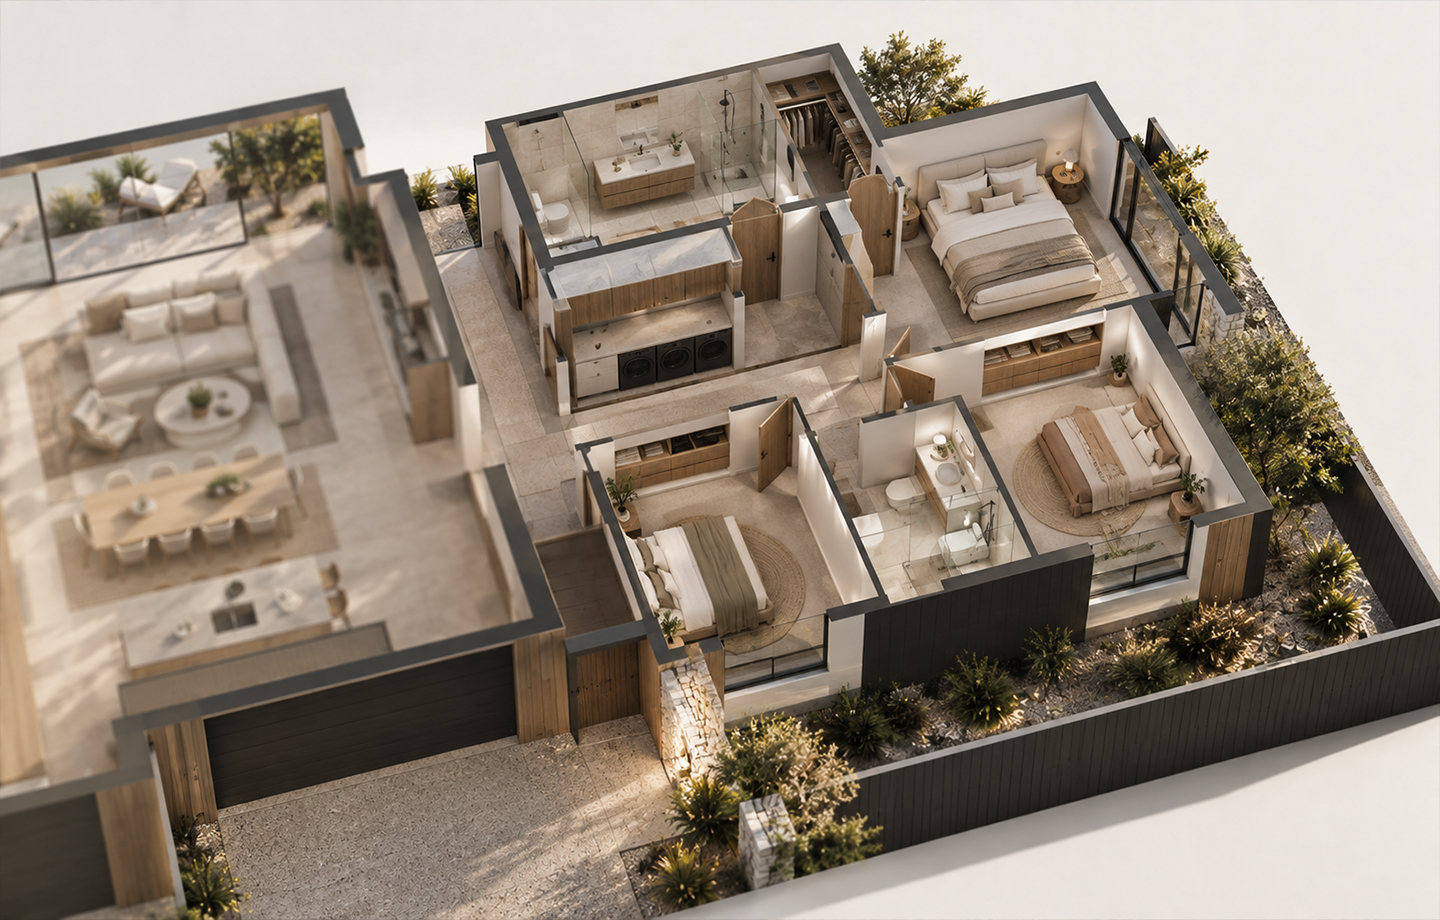
Bedrooms and bathrooms are grouped away from the main social areas of the home.

This creates a clearer distinction between active living spaces and quieter private rooms, reducing unnecessary movement through sleeping areas.

GRODALE
grodale-homes-arrival.webp
05 / ARRIVAL

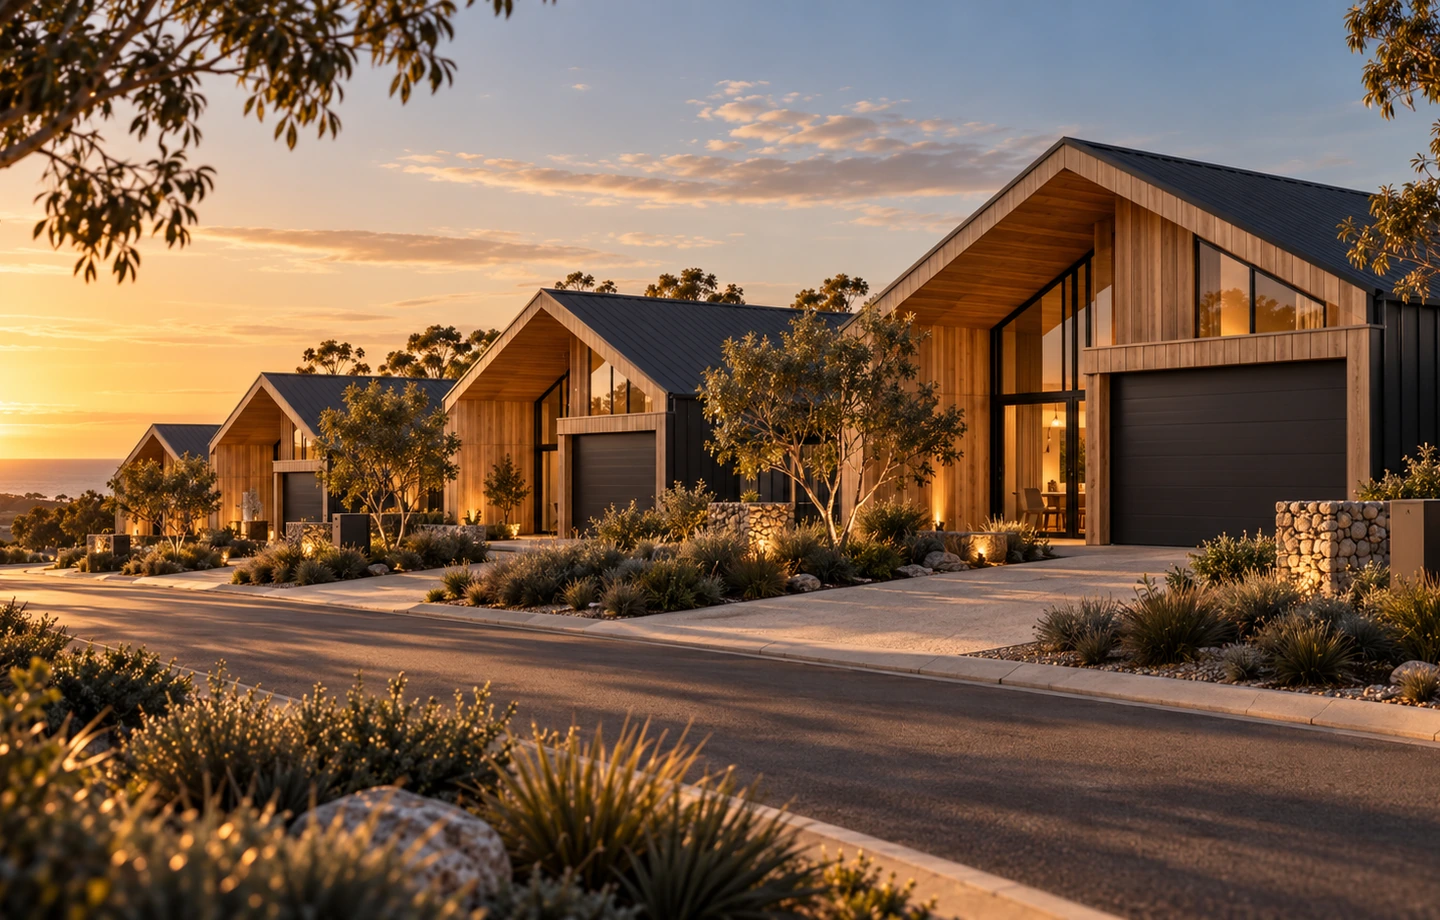
A home that feels right from the moment you enter.

The entrance should lead naturally toward the living areas rather than immediately revealing bedrooms, bathrooms or a dominant kitchen.

Our design direction also avoids positioning the main bedroom directly beside the front entrance wherever the project layout allows.

06 / THE EVERYDAY DETAILS

Considered down to the practical parts.

Open to living. Designed to work.

The kitchen remains connected to dining and living spaces without needing to become the visual centre of the entire home.

Planning focuses on comfortable circulation, practical preparation space, storage and an easy relationship with dining and outdoor living.
A quieter place within the home.

The main bedroom is treated as part of the private zone rather than simply another room positioned wherever space remains.

Privacy, storage, bathroom access and separation from the busiest parts of the home all influence its location.

Good design includes the practical parts.

A comfortable home also depends on the spaces that rarely appear in architectural photography.

Storage, laundry, garage access, guest facilities and service areas are considered as part of the plan from the beginning.

grodale-homes-indoor-outdoor-living.webp
07 / INDOOR-OUTDOOR LIVING

The living space doesn't stop at the back door.

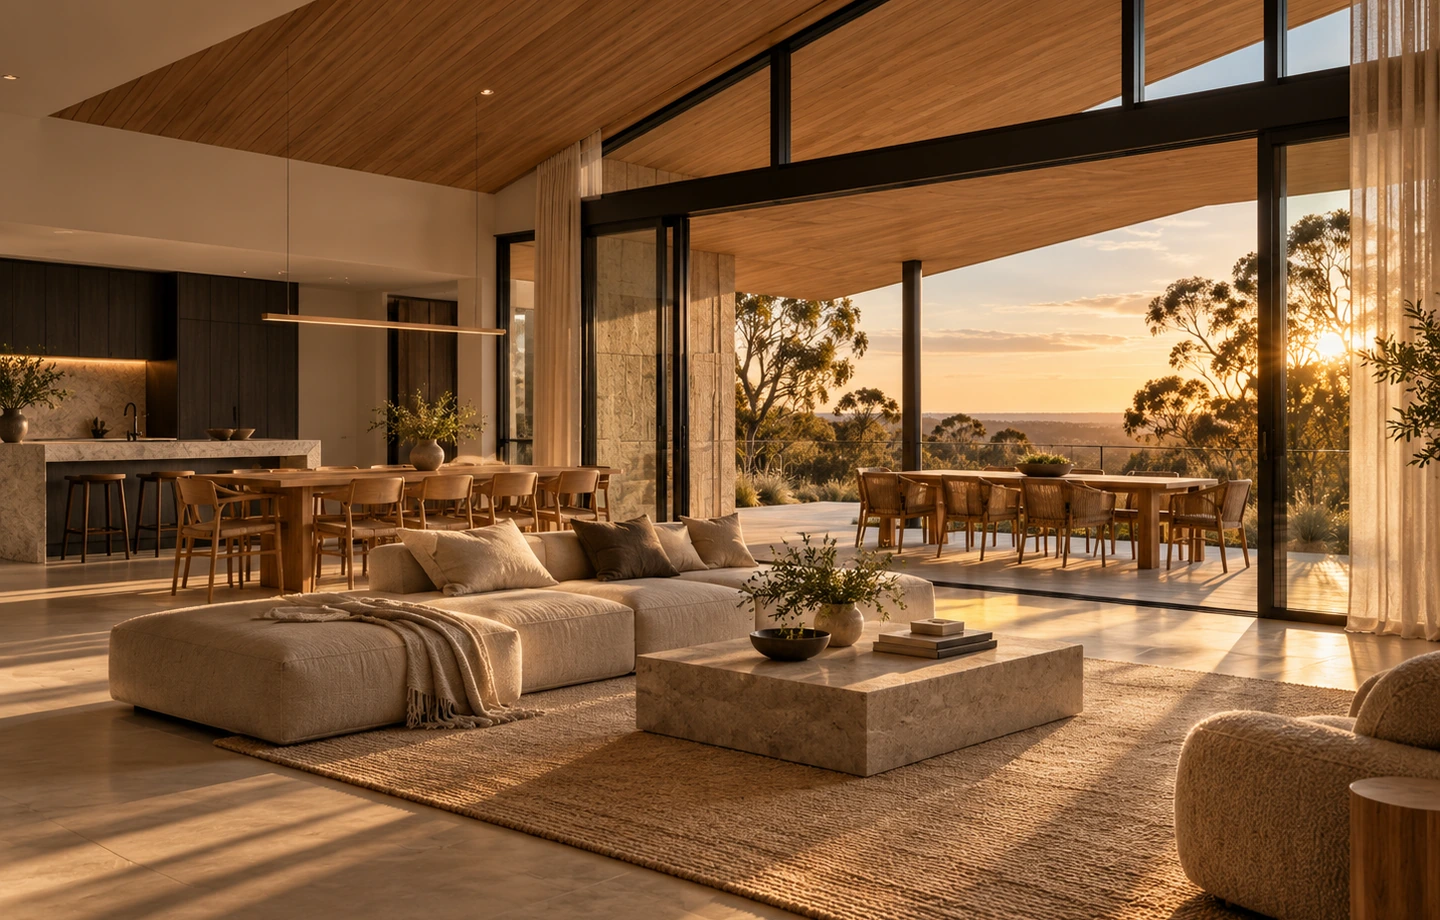
Outdoor living is an important part of the Western Australian lifestyle.

GRODALE homes are intended to create an easy relationship between the main living space, alfresco area and private garden so that indoor and outdoor areas can function together.

08 / NATURAL LIGHT AND COMFORT

A home that feels good throughout the day.

Natural light, comfortable interiors and a well-performing building envelope all contribute to how a home feels.

Rather than making claims about one ideal orientation, each project will respond to the actual site and community layout.

09 / MATERIALS AND ATMOSPHERE

Warm. Natural. Quietly refined.

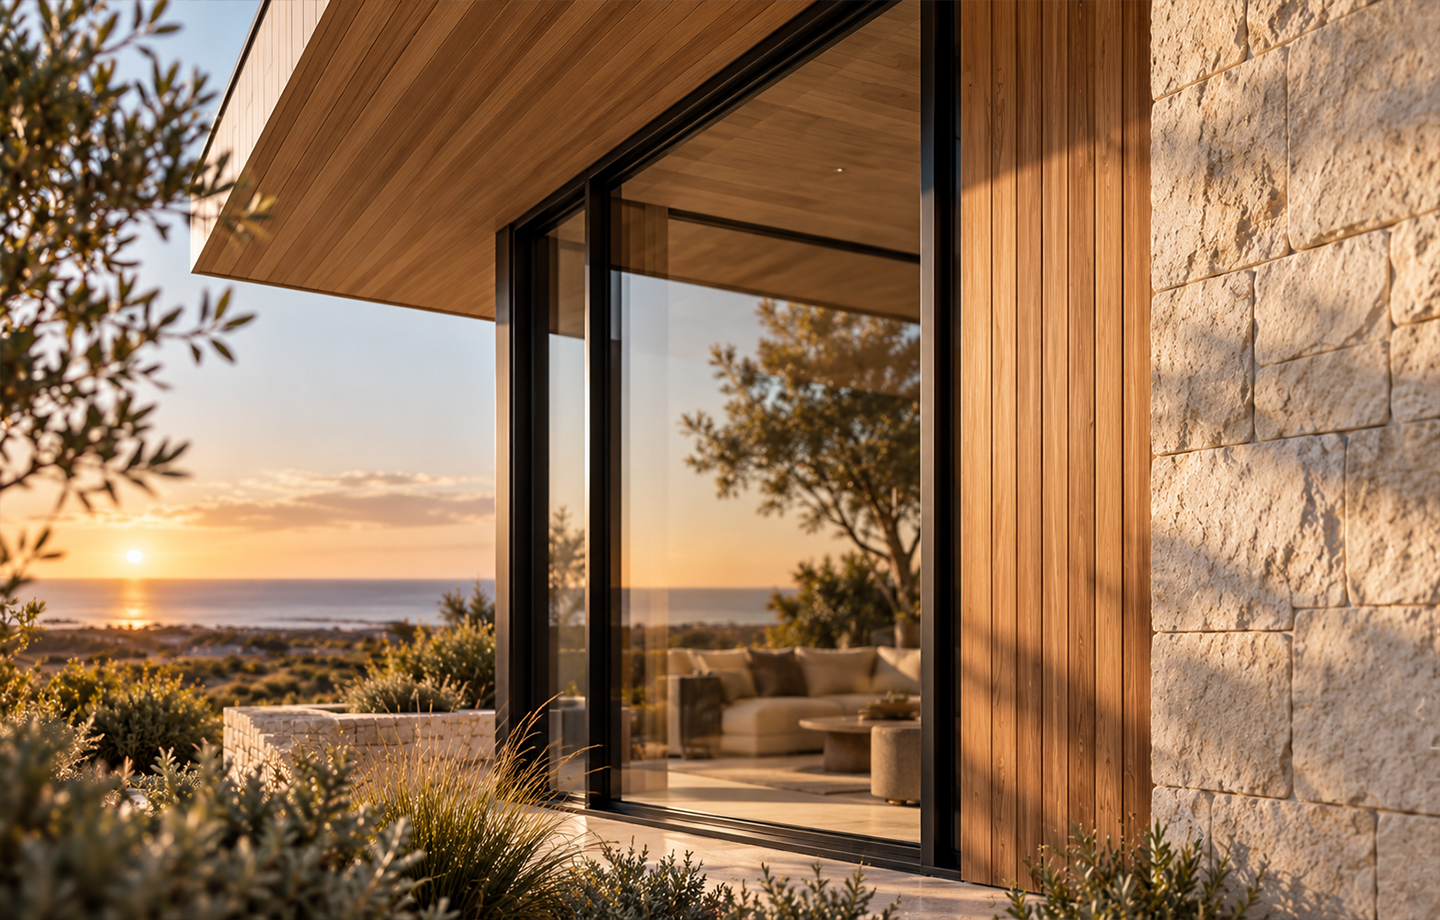
The GRODALE design language favours natural textures and restrained materials rather than decorative excess.

Timber, stone, warm neutrals, muted metal finishes and carefully selected details create interiors intended to feel contemporary without becoming temporary or trend-driven.

Timber
Stone
Warm neutrals
Muted metal
10 / COMFORT BACKED BY CONSTRUCTION

What you feel inside starts with what you don't see.

Insulation, glazing, wall construction and controlled prefabrication sit behind the finished interior.

They are not the visual focus of the home, but they help create the comfort and consistency that the design is intended to deliver.

Explore the technology
11 / TECHNOLOGY THAT EARNS ITS PLACE

Smarter features where they improve everyday living.

Depending on the individual development, GRODALE homes may incorporate solutions such as:

Technology should improve the home rather than exist simply as a feature list.

  1. 01

    Solar generation

  2. 02

    Smart home controls

  3. 03

    Efficient heating and cooling

  4. 04

    Water management

  5. 05

    Energy monitoring

  6. 06

    Other project-specific technologies

Scroll across to view all items →

YOUR NEXT CHAPTER

Could this be your next home?

Future GRODALE communities will bring this design philosophy into specific homes, locations and floorplans.

Register to receive updates as those projects take shape.