
Insulation
Integrated within the structural wall.
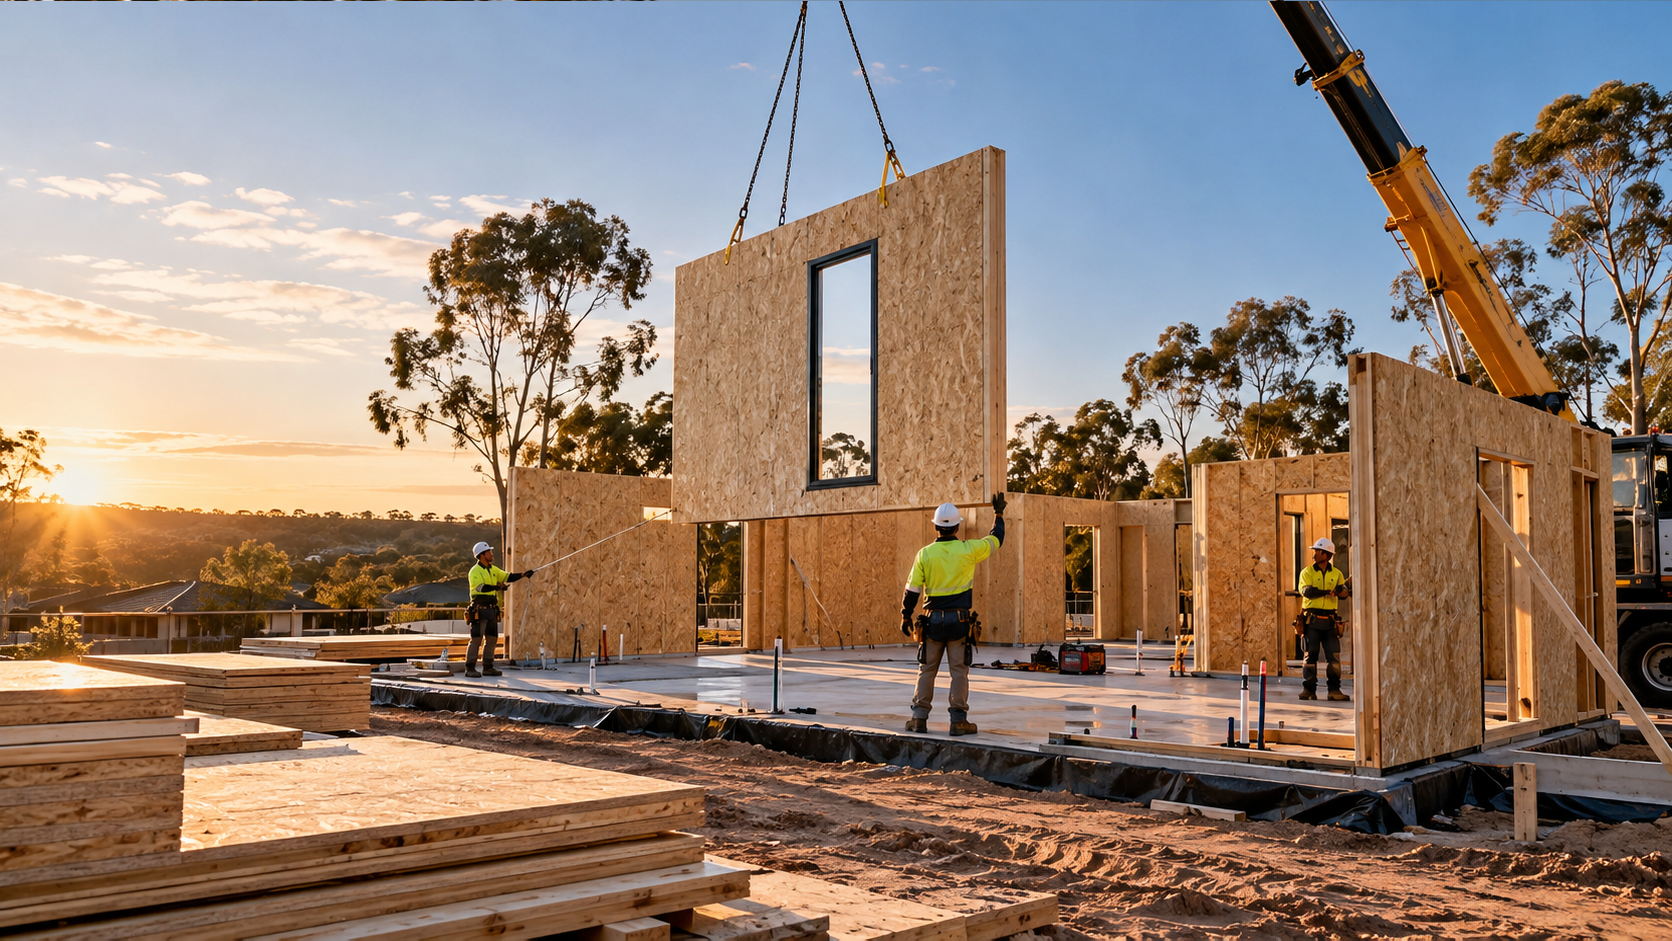
GRODALE uses panelised timber-frame construction - wall elements are prefabricated under controlled factory conditions in Poland, transported flat to Western Australia and assembled into the complete structure of the home on site.
Designed for WA. Prefabricated in Poland. Completed locally.
Concept visual · not a confirmed development
Architecture, engineering and construction documentation developed around the requirements of the project.
Wall panels and selected structural elements manufactured in Poland.
Elements checked before packing and shipment.
Panels packed efficiently into shipping containers for transport to Western Australia.
Wall panels and roof structure assembled on the prepared reinforced concrete slab.
Licensed trades, services, finishes, testing and project completion in WA.
GRODALE does not transport complete rooms or three-dimensional building modules.
The home is divided into precisely manufactured wall panels. These panels are transported flat and assembled on site to form the complete building structure.
This approach combines factory production with more efficient container transport and flexibility in the final assembly process.
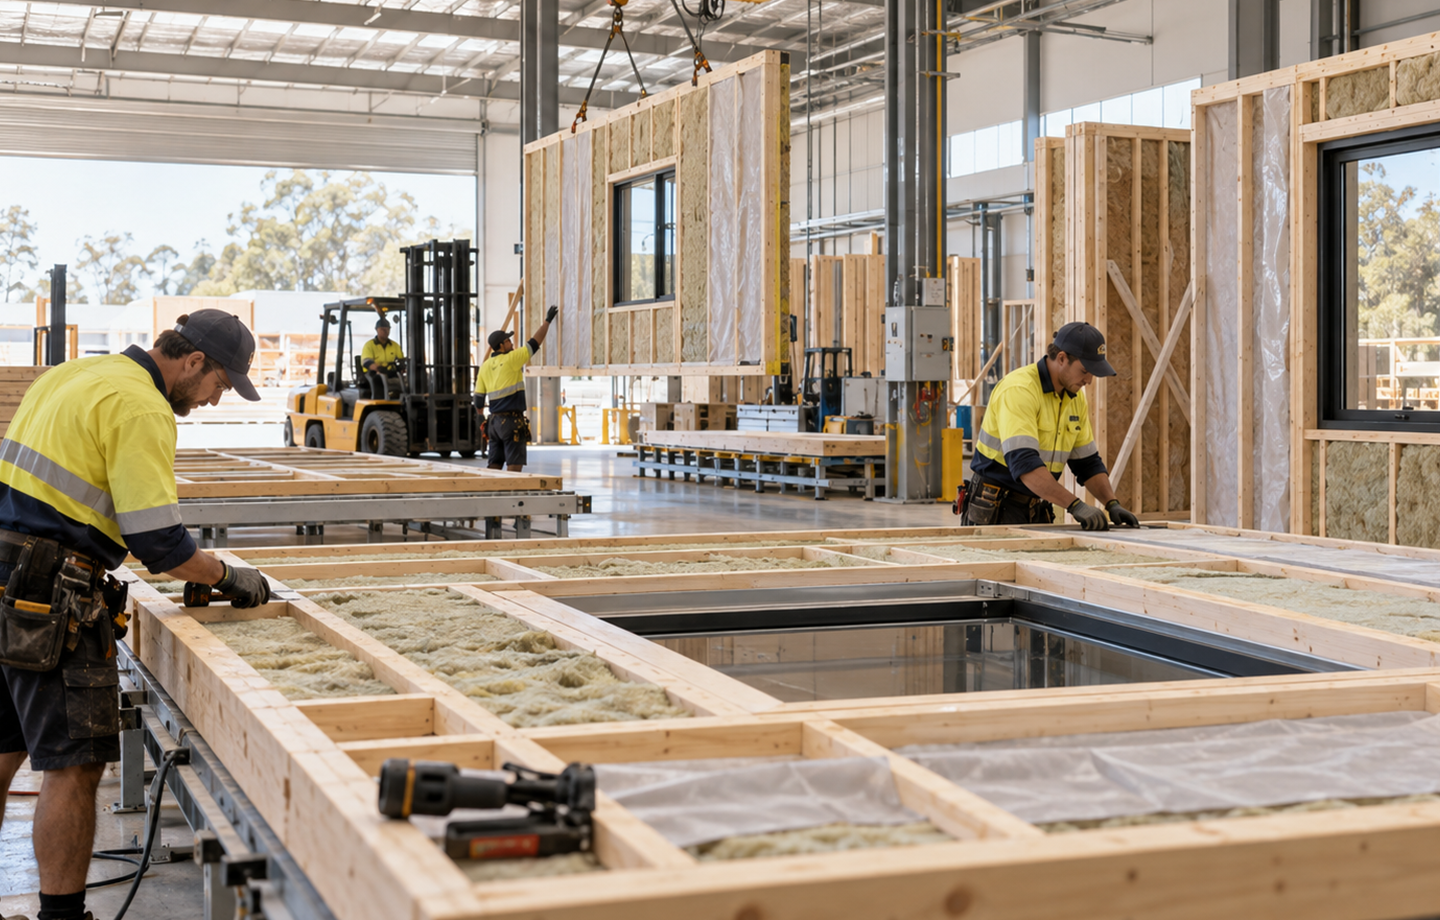
GRODALE · shipped flat, assembled on site
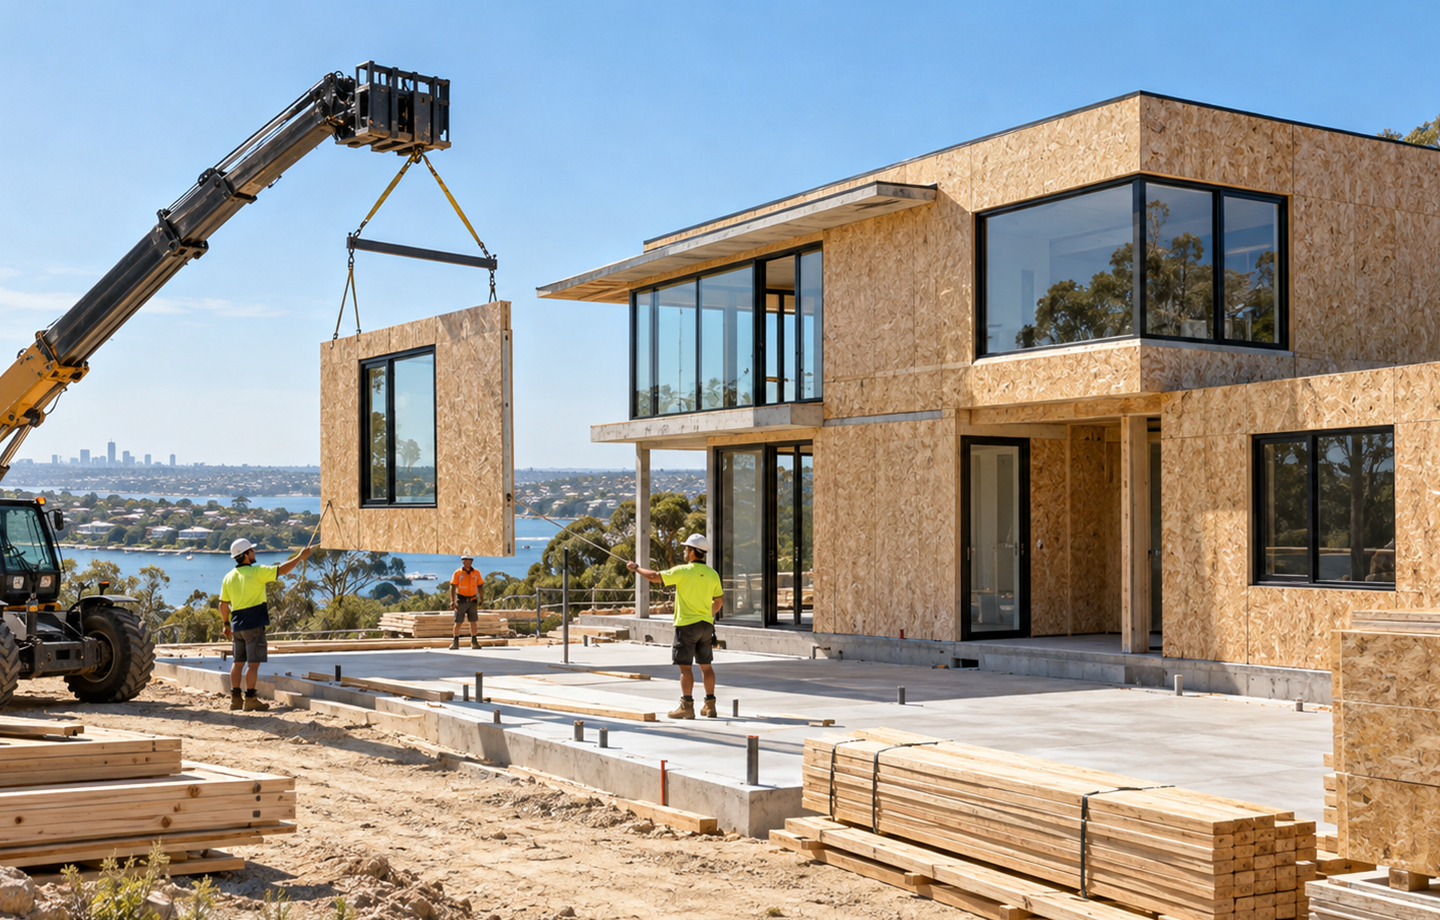
Panels construction · complete walls montage
The GRODALE wall is conceived as a coordinated building envelope rather than simply a structural frame.
The internal structural layer also provides a practical base for fixing cabinetry, televisions, shelving and other fittings.
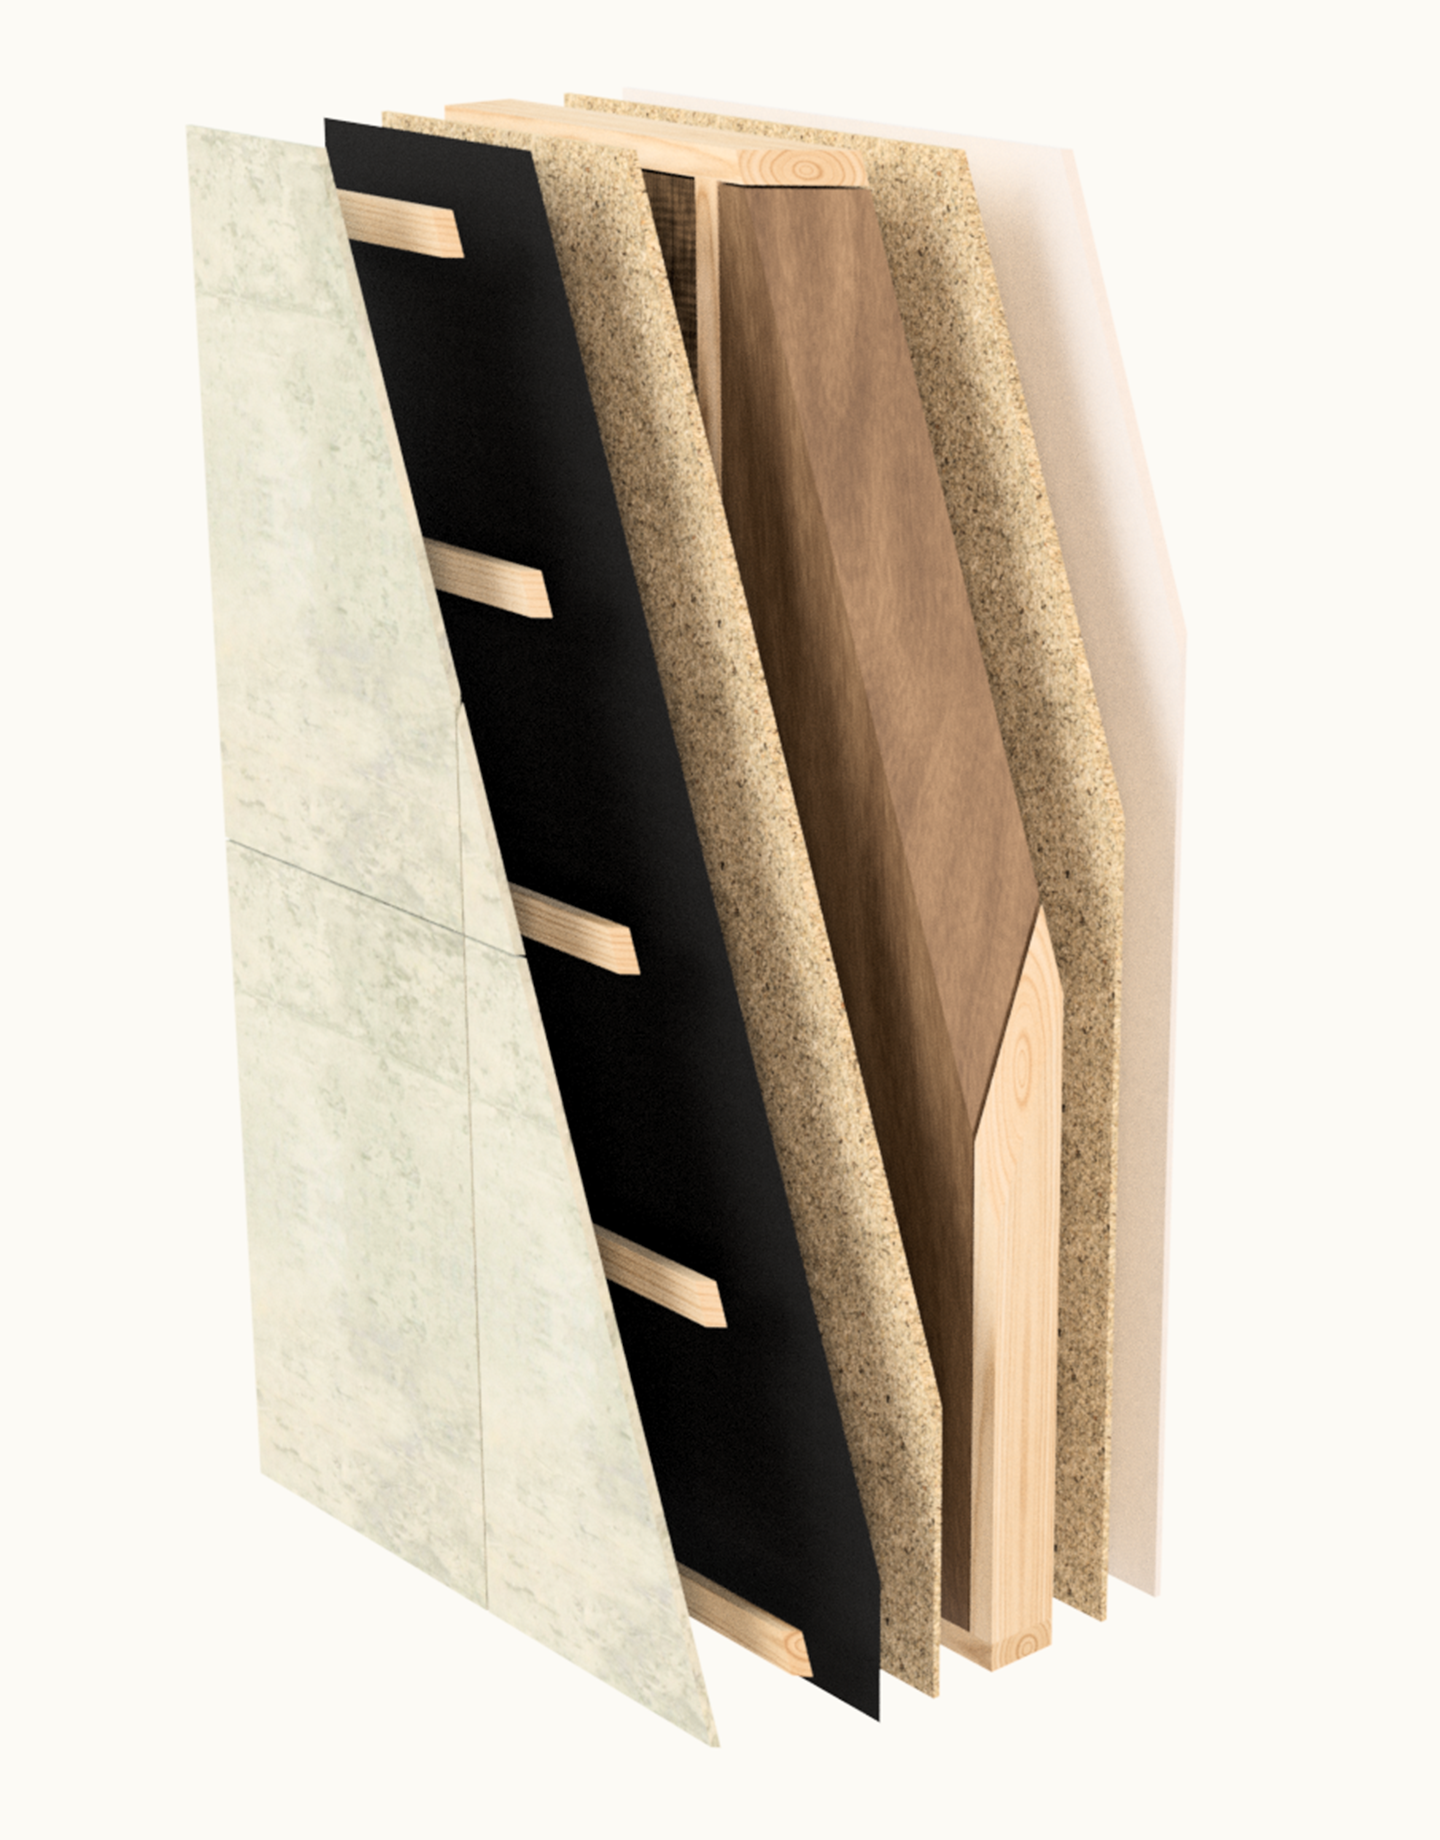
Base layer sequence.
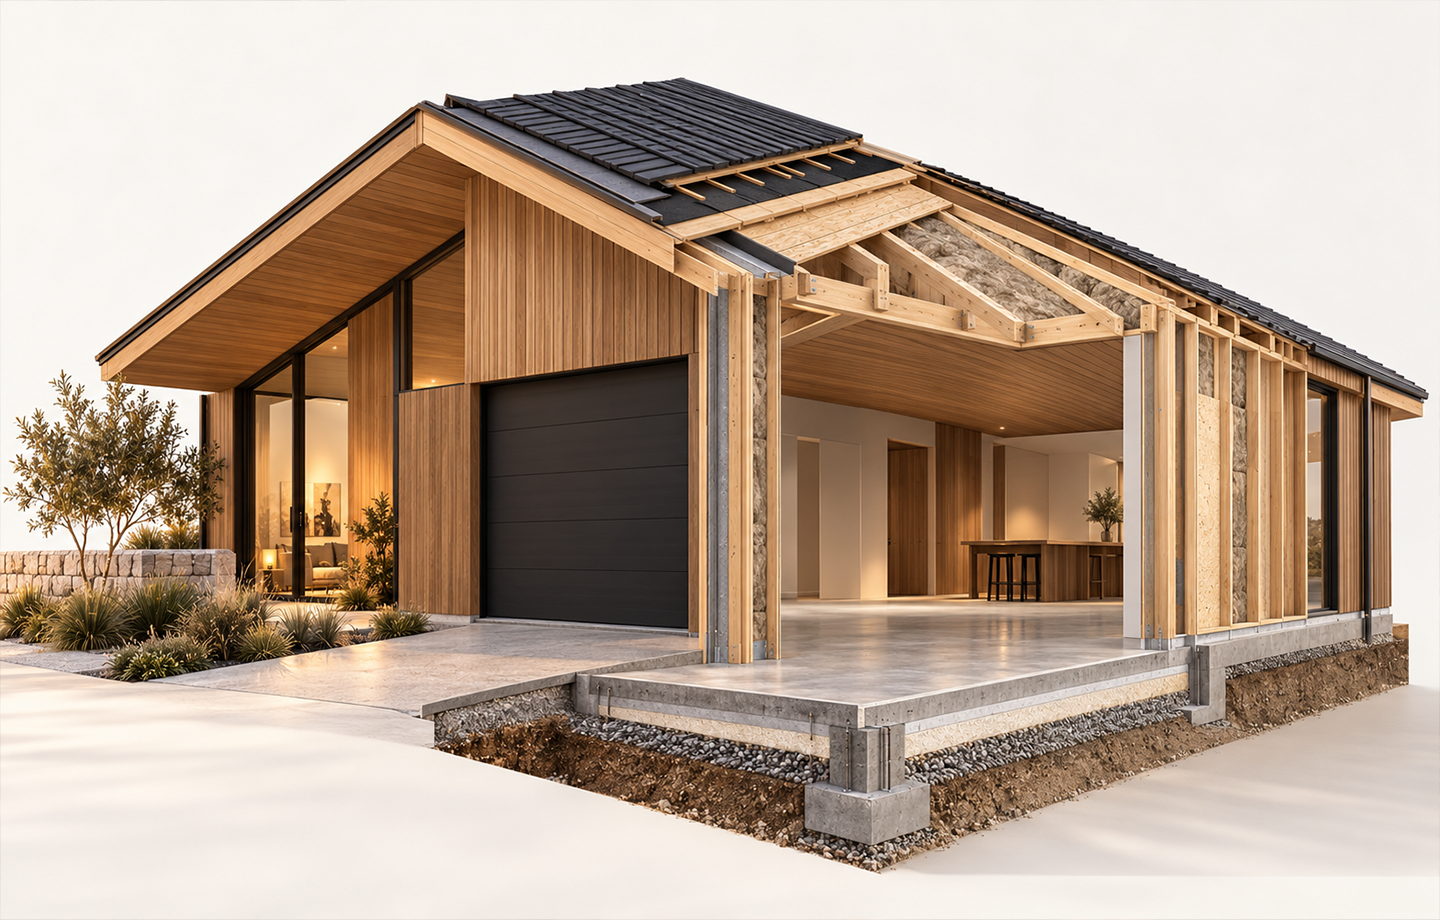
The current roof concept combines lightweight metal roofing, membrane protection, prefabricated timber roof structure, ceiling insulation and a serviceable roof space for selected building systems.
GRODALE projects are intended to use reinforced concrete slab foundations constructed locally in Western Australia.
The final slab design will respond to the site, soil conditions, engineering and requirements of each individual development.
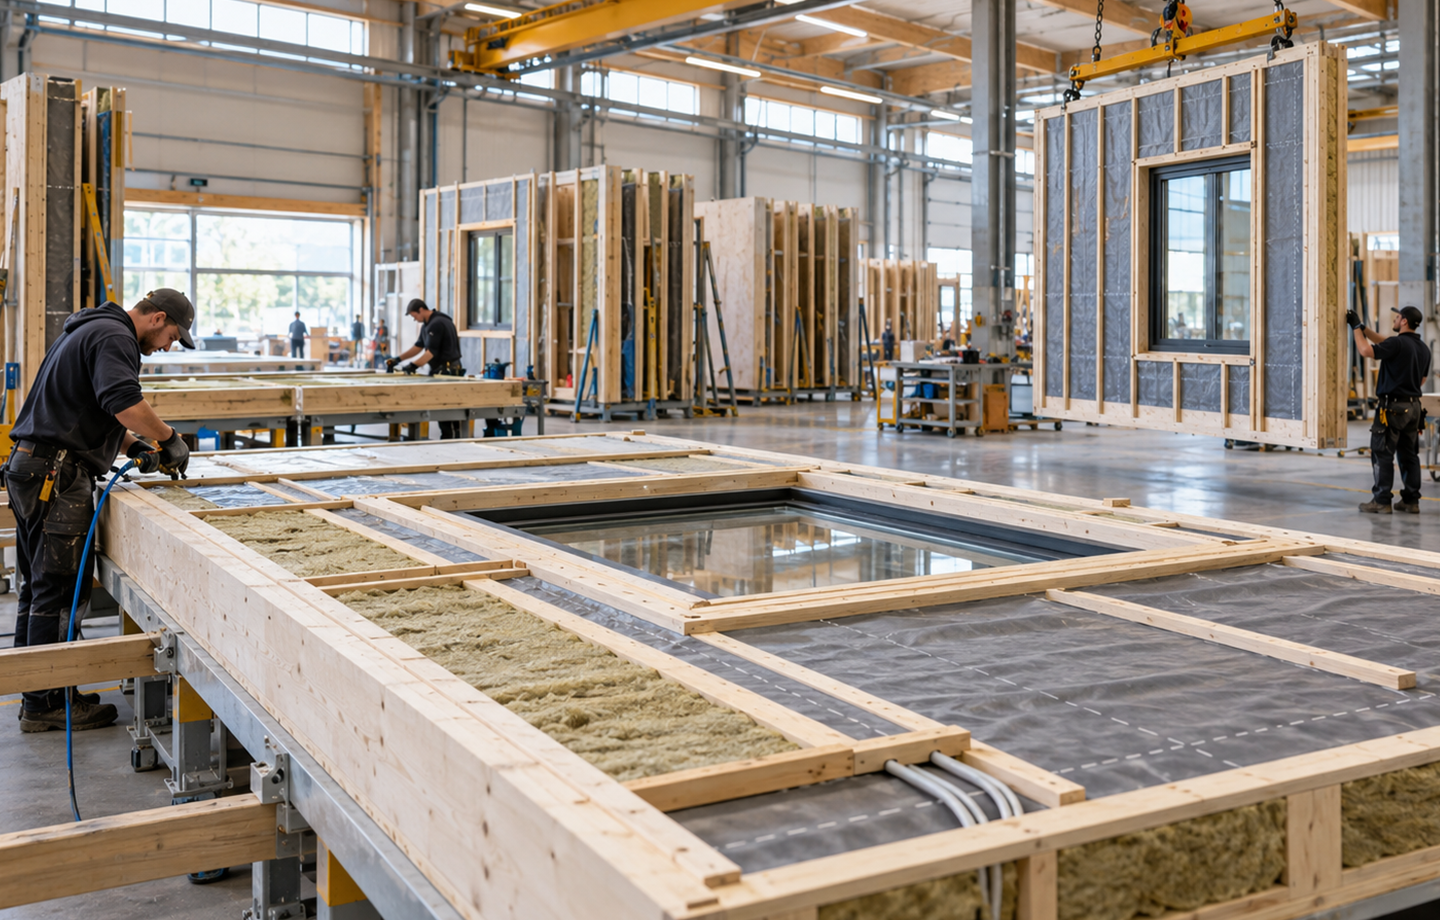
Selected structural elements are manufactured under controlled factory conditions rather than being assembled entirely outdoors on the building site.
Factory prefabrication allows production to be organised around repeatable processes, dimensional control, material protection and inspection before transport.
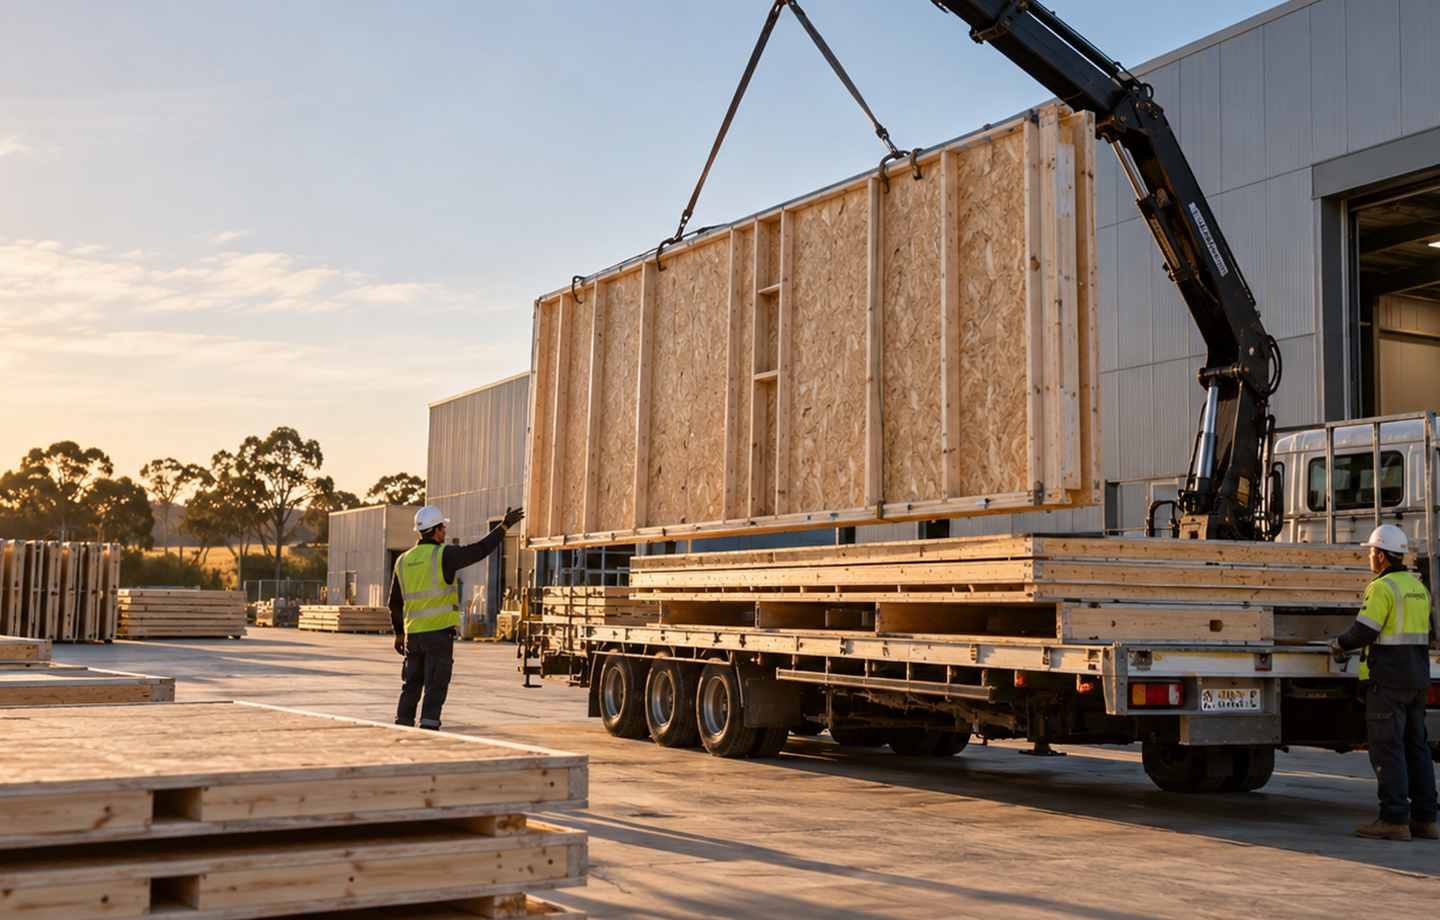
Wall panels are prepared and packed flat for container transport rather than shipped as large empty three-dimensional modules.
After production and quality checks, the elements are protected, packed and transported to Western Australia for delivery to the construction site.
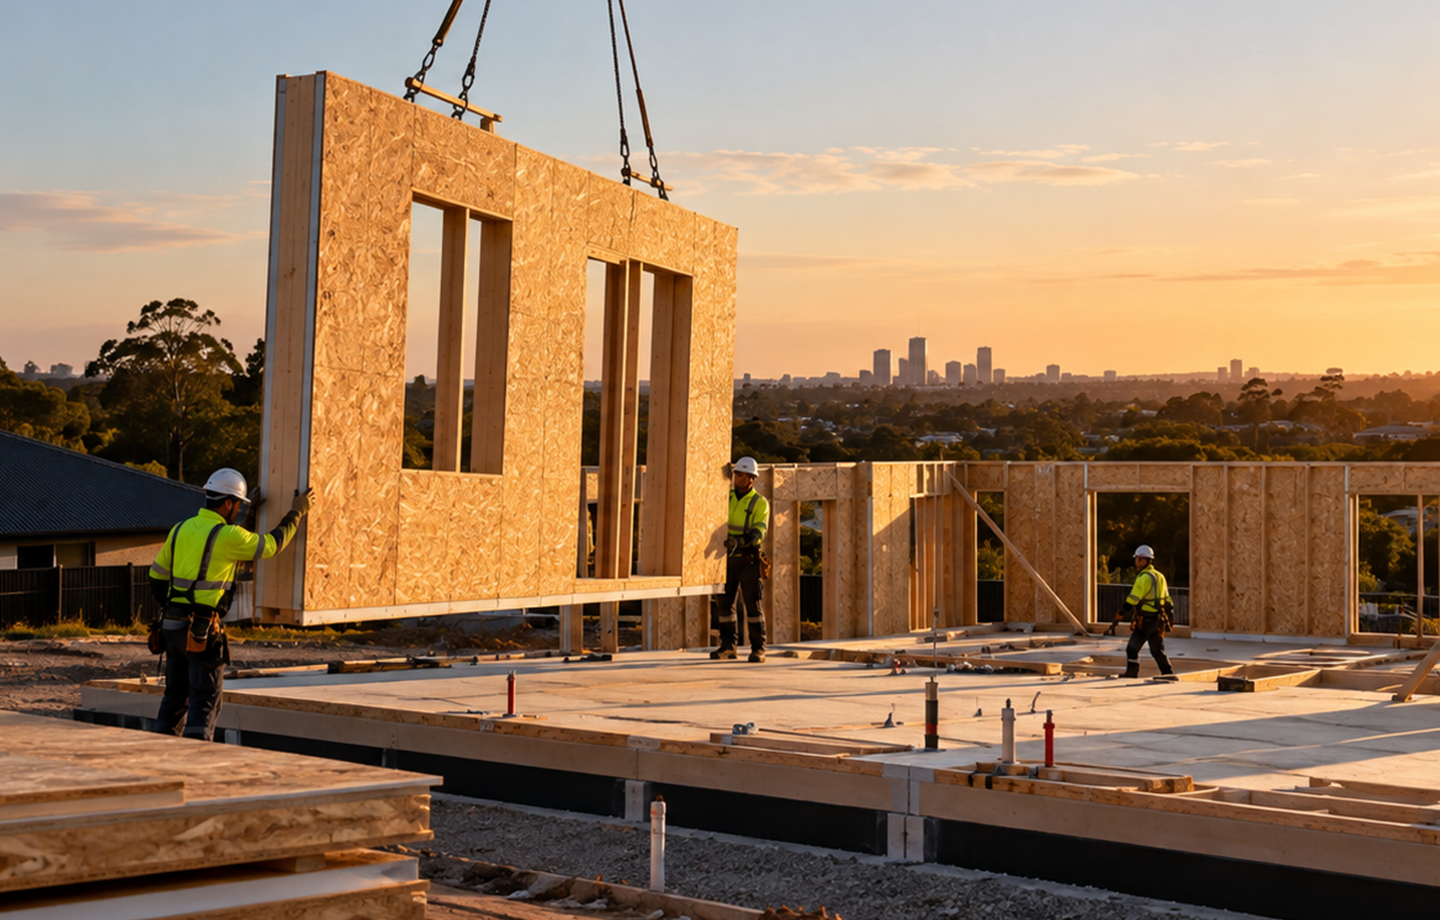
Once the reinforced concrete slab is ready, prefabricated wall panels are positioned and connected on site.
The walls, structural components and roof are assembled as a coordinated system, allowing the building to progress quickly from slab to enclosed structure.
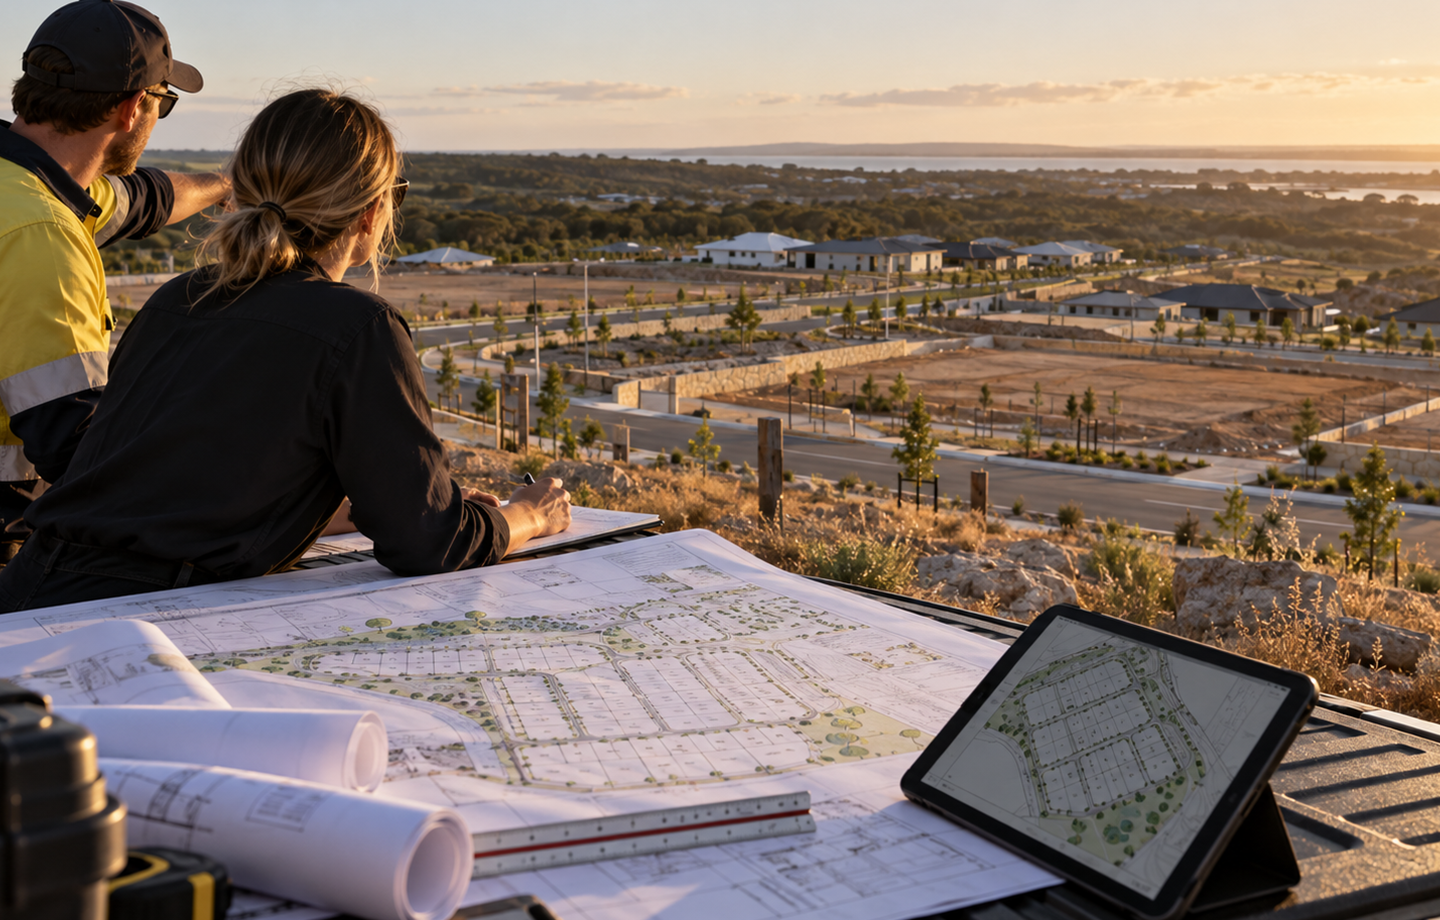
Prefabrication in Poland is only one part of the process.
Site assembly and completion in Western Australia include required local building work, regulated electrical and plumbing services, HVAC, finishes, inspections and approvals applicable to the project.
One of the key advantages of factory prefabrication is the ability to move parts of the construction process off site.
While site preparation and reinforced concrete slab works progress in Western Australia, wall panels can be manufactured in Poland.
After transport, the two workstreams meet at structural assembly before local completion begins.
Exact project durations will be added only when confirmed.
FIRST / WORK IN PARALLEL
Site works in WA and factory production in Poland can progress alongside each other.
THEN / THE WORKSTREAMS MEET
TOGETHER / COMPLETED IN WA
Wall panels and roof structure are assembled on the prepared slab.
Local trades complete services, installations and finishing work.
Required inspections and final checks precede project completion.
Illustrative sequence, not a schedule to scale. Project durations will be published once confirmed.
A comfortable home depends on how the structure, insulation, glazing and construction details work together.
Timber framing makes it possible to integrate insulation within the structural wall while avoiding the repeating metal thermal bridges associated with unmitigated steel framing.
Integrated within the structural wall.
The whole envelope and its details work together.
Glazing is part of the comfort strategy.
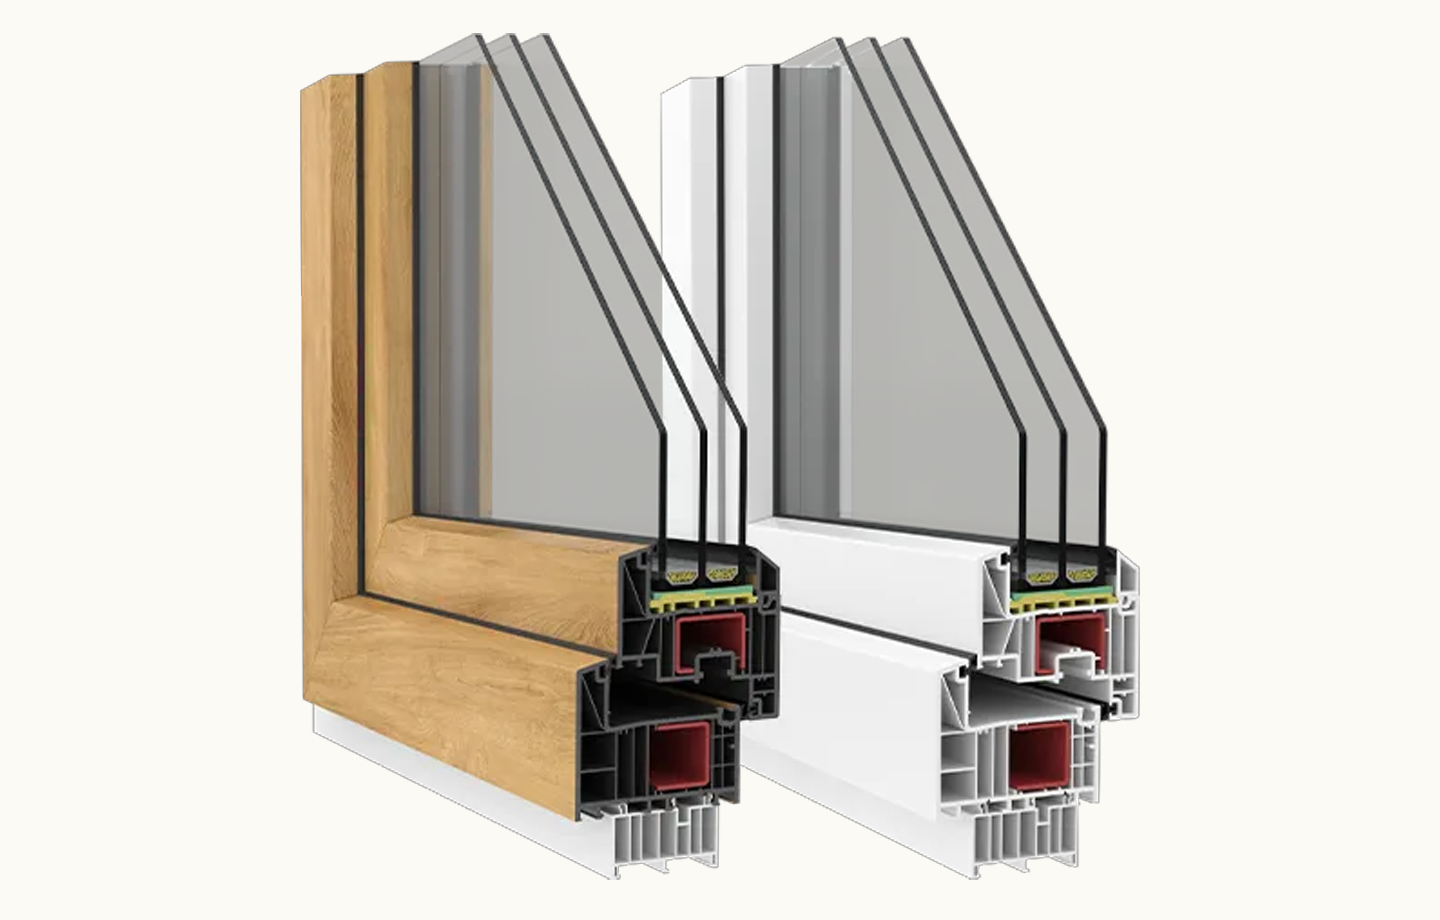
Windows are treated as part of the building envelope, not simply as architectural openings.
Depending on the final project specification, GRODALE homes may use double or triple glazing selected around thermal comfort, solar performance, acoustics and the requirements of the individual development.
There is no single construction system that is automatically best in every condition.
GRODALE selects panelised timber construction because it best aligns with the priorities of the model: factory production, insulation, transport efficiency, controlled assembly and a short on-site structural build sequence.
On smaller screens, swipe across to compare all three systems →
| Characteristic | GRODALE timber prefab | Steel frame | Double brick |
|---|---|---|---|
| Construction type | Lightweight timber frame | Lightweight steel frame | High-mass masonry |
| Factory prefabrication | Core part of the system | Possible, varies by system | Limited |
| Thermal bridging through frame | Relatively low | Requires specific mitigation | Not a framed-wall issue |
| Insulation | Readily integrated in frame | Integrated, but metal bridges must be addressed | Separate insulation strategy required |
| Thermal mass | Relatively low wall mass; slab adds mass | Relatively low wall mass; slab adds mass | High |
| Structural site work | Much of the wall structure prepared off site | Varies | Predominantly site-built |
| Build sequence | Site works and production can run in parallel | Frame erection can be fast | More sequential site-based construction |
| Relative build speed | Intended to be the fastest of the three due to off-site panel production and rapid assembly | Generally fast frame erection | Generally slower structural construction |
| Construction weight | Low | Low | High |
| Factory quality control | Central to GRODALE process | Depends on supplier/system | Primarily site-based |
| Corrosion of structural frame | Not a metal-frame corrosion issue | Requires appropriate corrosion protection | Not a framed metal structure |
| Termite strategy | Required | Steel frame itself is not timber | Masonry itself is not timber |
| Design outcome | Depends on complete system | Depends on complete system | Depends on complete system |
Factory production allows key elements to be checked before they leave Poland.
The final quality-control process may include:
Dimensions
Structural components
Panel geometry
Openings
Membranes and insulation where factory fitted
Documentation and panel identification
Packing condition before transport
Scroll across to view all items →
GRODALE is not based on importing a finished European house and adapting it after arrival.
Each development must be documented and delivered around the planning, building, engineering and site requirements applicable in Western Australia.
Precisely manufactured wall panels transported flat and assembled on site to form the home.
GRODALE does not transport complete rooms or three-dimensional modules.
Wall panels and selected structural elements are prefabricated in Poland.
Protected panels are packed flat into shipping containers and transported to WA.
The reinforced concrete slab, site assembly, regulated trades, services, finishes and required local inspections.
Site works and production can progress in parallel. Confirmed durations will be published for individual projects.
The comparison above explains thermal bridging, prefabrication and other system characteristics. The outcome depends on the complete building system.
Timber is a lightweight framed system; double brick is high-mass masonry. Each requires its own complete insulation and construction strategy.
A termite strategy is required. Project-specific provisions will be confirmed with the final engineering and documentation.
Each development must respond to the planning, building, engineering and site requirements applicable in WA.
Explore the everyday living behind the construction system.